Two-story brick-and-stucco home with a covered entry, attached garage, and landscaped front yard.
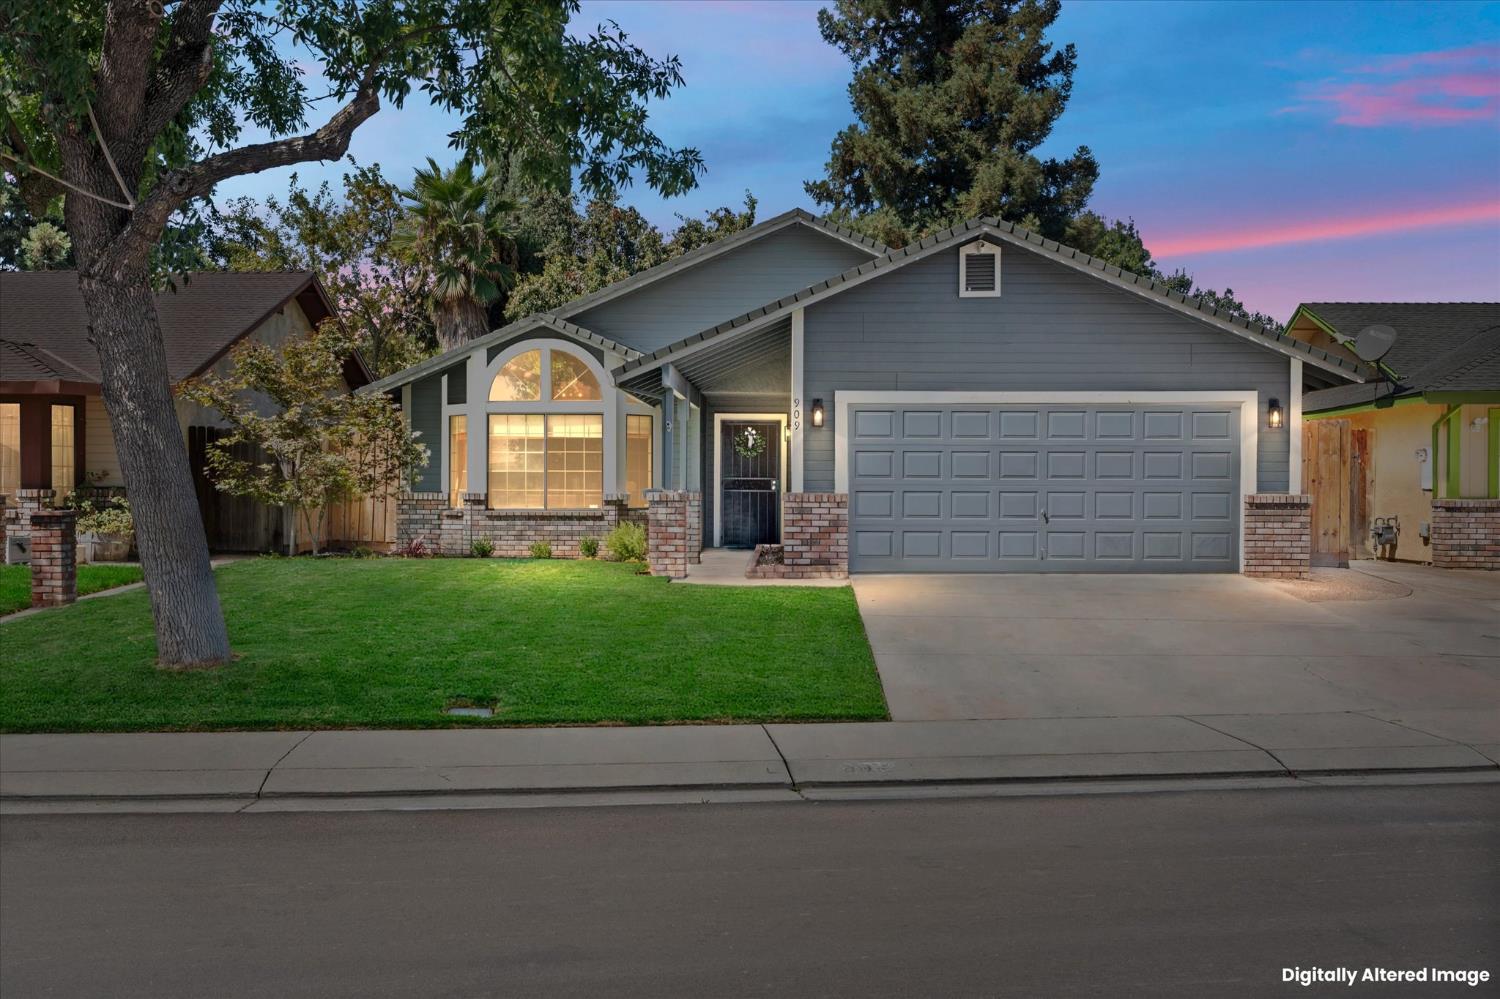
Brick-and-siding home with a covered entry, two-car garage, and landscaped front yard.
Home with brick-and-tan exterior, prominent gabled entry, two-car garage, and trimmed front lawn.
Aerial view of a home with a brick entry, landscaped yard, and two-car garage on a cul-de-sac.
Home entrance with red brick facade, dark double doors, brick steps, and neatly trimmed shrubs.
Foyer with a double-height ceiling, dark wood front door, chandelier, and hardwood floors.
Living room with a dark sectional beneath a tall, open two-story ceiling.
Vaulted living room with a brick fireplace, tall windows, gray sectional, and brown leather armchairs.
Living room with vaulted ceilings, skylights, gray sectional, and wood entertainment center.
Furnished living room with a vaulted ceiling, brick fireplace, gray sectional, and wooden entertainment center.
Kitchen with a large white island, stainless steel appliances, and warm hardwood floors.
Bright white kitchen with subway tile, marble-look counters, and a sink beneath a garden-facing window.
Dining area with a navy tablecloth, cross-back chairs, large windows, and a built-in window bench.
Open kitchen and dining area with white cabinetry, island, hardwood floors, and adjoining sofa seating.
Empty carpeted bedroom with three pool-facing windows, a ceiling fan, and built-in wooden cabinetry.
Interior room with built-in wooden bookcases surrounding a television and an adjoining sitting area.
Furnished bedroom with a large wooden bed, gray accent wall, and matching dresser.
Furnished bedroom with a patterned bedspread, dark wood dresser, ceiling fan, and small desk.
Primary bathroom with a corner soaking tub, pink-and-white tile, and tall shaded windows beneath a skylight.
Bathroom with a beige-tiled walk-in shower and a black towel shelf with woven baskets.
Primary bathroom with a built-in soaking tub and double vanity beneath high windows.
Entry hallway with hardwood floors, a patterned runner, wooden cabinet, and round wall mirrors.
Bathroom vanity with dark wood cabinetry, a round gold-framed mirror, and white plantation shutters.
Hallway with hardwood floors, patterned rugs, a curtained window, and a wooden display cabinet.
Bedroom with two twin beds, floral runners, and a window overlooking greenery.
Home office with three wall-mounted guitars, a wooden desk, and a patterned area rug.
Bathroom with double vanity, dark wood cabinets, and a tub-shower behind a white curtain.
Bedroom with a geometric-patterned bedspread, ceiling fan, and mirrored closet doors.
Laundry room with stainless-steel washer and dryer, dark wood cabinets, and a long sink counter.
Backyard swimming pool with a raised spillover spa beside the home and a tall wooden fence.
Backyard swimming pool with water jets beside a stucco house and fenced patio.
Backyard swimming pool beside a two-story stucco house, with a white fence and covered patio.
Rear exterior with fenced swimming pool, covered patio, and landscaped lawn.
Fenced backyard with a wide lawn, mature trees, and raised brick flower beds.
Side yard walkway between a stucco house and wooden privacy fence, leading to a gate.
Side yard with a white metal shed, wooden privacy fence, and covered hot tub.
Aerial view of a home with a backyard pool and patio in a tree-lined neighborhood.
VIEW PHOTOS
$812,000

2400 Frans Hals Circle

4 Beds 2.5 Baths 2,687 Sq.Ft. 9,644 Sq.Ft.

Description

This immaculately maintained home is located in the highly desirable Dutch Meadows neighborhood as the shining focal point of a quiet court. The kitchen and most of the home has been tastefully updated along with new carpet and paint throughout. With high ceilings, natural lighting and the openness, it is move in ready, fresh and clean. The new kitchen is bright and airy with Quartz countertops, a Wolf range/oven, custom soft close cabinetry and much more. With plenty of storage and a deep sink, the laundry room is ready to work for you. The spacious primary bed/bath is a retreat of it's own off in a private wing of the house with a quiet sitting area and access to the backyard/pool. The backyard has something for everyone from grass to (solar) pool to garden/play area. With the covered patio, your backyard will keep you entertained all year round.

Share Property

Location

2400 Frans Hals Circle, Modesto, CA 95356

Status

Sold

Date Sold

September 16, 2022
Marcus Haney

Marcus Haney

TITLE

Founder, Realtor®

Property Amenities

Interior
Fireplace Living Room
Appliances Trash Compactor, Dishwasher, Disposal, Gas Oven, Gas Water Heater, Microwave
Flooring Carpet, Laminate, Marble, Tile
Total Bedrooms: 4
Half Bathrooms: 1
Full Bathrooms: 2
Other Interior Features Cathedral Ceiling(s), Kitchen Island
Area & Lot
Lot Area 9,644 Sq.Ft.
Living area 2,687 Sq.Ft.
MLS® ID 222084845
Year Built 1988
School District Stanislaus
Architecture Styles Traditional
Type Residential
Status Sold
Exterior
Stories 1
Pool In Ground
Air conditioning Ceiling Fan(s), Central Air
Heat type Fireplace Insert, Central, Electric, Natural Gas
Water Source Public
Garage Space 2.0
Sewer Public Sewer
Parking Paved
Roof Composition, Shingle
Utilities Cable Available, Natural Gas Available
Finance
Sales Price $812,000
Brick-and-siding home with a covered entry, two-car garage, and landscaped front yard.

360 Virtual Tour

Take a tour of this property

Let’s Talk

You’ve got questions and we want to answer them.