
Property photo 1
Property photo 2
Property photo 3
Property photo 4
Property photo 5
Listed by Real Brokerage Technologies, Kristina Rawlins, Listing Contact: [email protected]
4 Beds
3 Baths
3,086 sqft

$899,950

44801 Shale, Temecula CA, 92592

Price per sqft$291.62
Built in1997
Property size3,086 sqft
Property typeResidential

Overview

Active

Listed Aug 25, 2026

Updated 38h ago

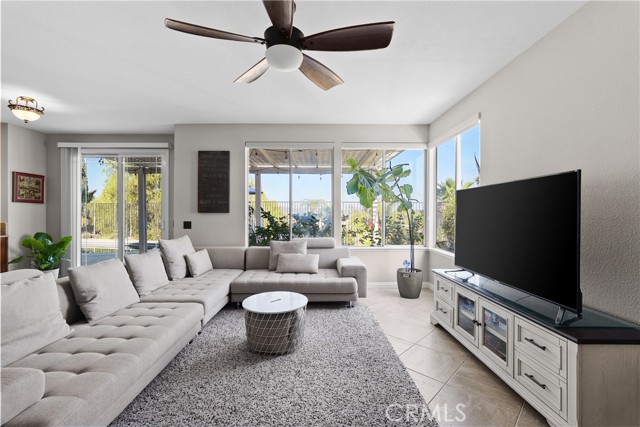
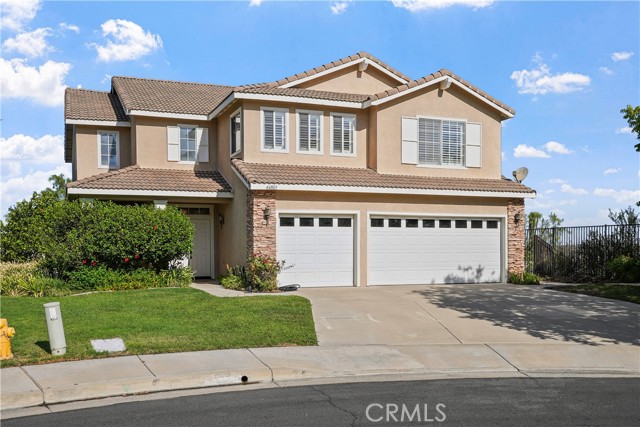
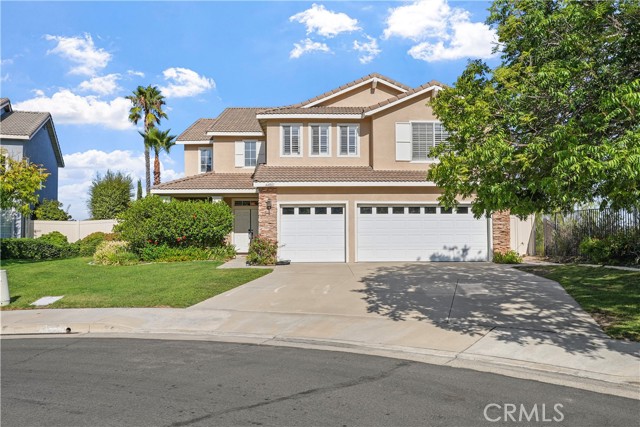
Set on top of a hill at the end of a peaceful cul-de-sac, this beautiful Temecula home offers a rare combination of space, views, and an exceptional location. The thoughtfully designed two-story floor plan features multiple living spaces and a downstairs bedroom and bathroom with a shower, providing flexibility for guests, multigenerational living, or a private office. Upstairs features 3 bedrooms plus a loft that could be used as another bedroom, game room, or additional living space. The oversized primary bedroom is a dream with beautiful views, multiple closets, a soaking tub, and a walk-in shower. The home is prepared for warm weather with ceiling fans, plantation shutters, and two AC units. The backyard is complete with a sparkling pool and beautiful views of the mountains and Temecula Valley. Mature orange tree with fruit ready for picking. The garage is equipped with an EV charging outlet for added convenience. Conveniently located within walking distance of a nearby elementary school and zoned for highly sought-after Great Oak High School. With its elevated setting, versatile floor plan, pool, and stunning views, this home has much to offer. Vail Ranch is a desired community in Temecula known for its low taxes, no HOA, and quick access to shopping, Temecula wine country,

$5,987/mo

Est. mortgage payment based on a $899,950 home price.

All estimates are provided by Luxury Presence for informational purposes only. Actual amounts may vary.

Additional information

MLS® ID
CRSW26178485

Interior Features

Bedrooms
4
Bathrooms
3
Fireplace
Yes
Cooling
Yes
Heating
Yes
Basement
No

Exterior Features

Lot Size
0.17 Acres

Other Property Details

Garage
Yes
View
Yes
MLS provider logo

Listed by Real Brokerage Technologies, Kristina Rawlins DRE:02049460,
Listing Contact: [email protected] 

All information deemed reliable but not guaranteed and should be independently verified. All properties are subject to prior sale, change or withdrawal. Neither listing broker(s) nor Premier California Properties shall be responsible for any typographical errors, misinformation, misprints and shall be held totally harmless.

The data relating to real estate for sale on this website comes in part from the Internet Data Exchange program of the MLS Listings, Inc. MLS system. Real estate listings held by brokerage firms other than Premier California Properties are marked with the Internet Data Exchange icon (a stylized house inside a circle) and detailed information about them includes the names of the listing brokers and listing agents.

©2026 MLS Listings, Inc. All rights reserved. 2026

Data last updated 4:54 AM UTC, 10/6/2026


Powered by Luxury Presence
