
Property photo 1
Property photo 2
Property photo 3
Property photo 4
Property photo 5
Listed by Re/Max Home and Investment, Lora Trenner, Brian Voigt Listing Contact: [email protected]
3 Beds
2 Baths
2,283 sqft

$599,999

3560 Shadowtree, Chico CA, 95928

Price per sqft$262.81
Built in2004
Property size2,283 sqft
Property typeResidential

Overview

Active

Listed Jul 5, 2026

Updated 9 days ago

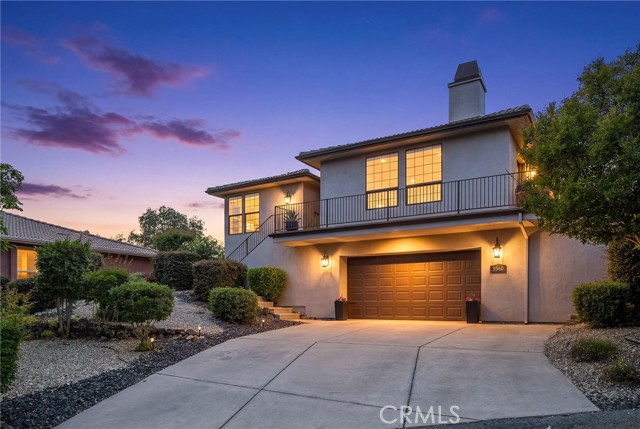
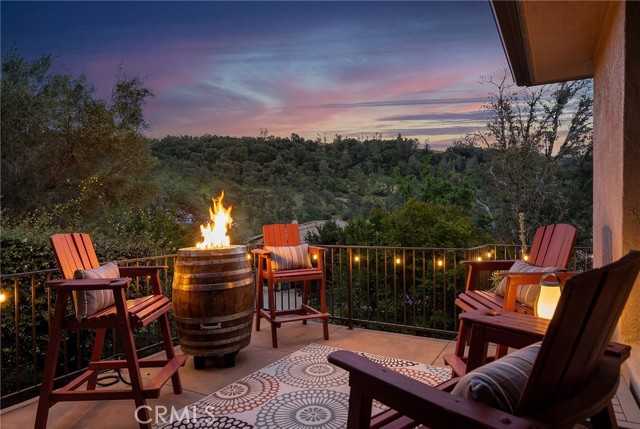
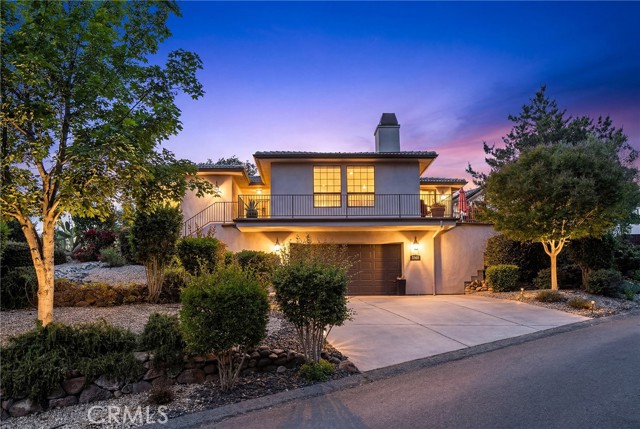
Surrounded by rolling hills and the natural beauty of Canyon Oaks gated community, this thoughtfully maintained home offers a retreat-like living experience! For those who love being out in nature, this property is located 600 ft from one of the trailheads of Upper Bidwell Park’s scenic hiking trails! Check out the map with how many trails are available to you for nature walks, beautiful sunsets, off leash dog walking, and mountain biking!! This turnkey home boasts fresh exterior & interior paint, which welcome you into an open floor plan, featuring engineered wood flooring, a sun filled family room with gas fireplace, raised hearth, built-in bookshelf, oversized windows with plenty of views, and smart lighting. The chef’s kitchen has a generous island, abundant honey-toned cabinetry, granite counters, and a built-in gas stove, with a large bonus room nearby providing flexible space and direct access to the backyard oasis. Outside, enjoy a raised front patio with hillside views, a stunning waterfall cascading down the slope in the backyard, stamped concrete, a spacious firepit area, and a pavilion with bistro lighting and smart-controlled ambiance. The private Primary Suite offers double doored entry, a walk-in closet, easy access to the patio through the sliding glass doors, spa

$3,992/mo

Est. mortgage payment based on a $599,999 home price.

All estimates are provided by Luxury Presence for informational purposes only. Actual amounts may vary.

Additional information

MLS® ID
CRSN26145749

Interior Features

Bedrooms
3
Bathrooms
2
Fireplace
Yes
Cooling
Yes
Heating
Yes
Basement
No

Exterior Features

Lot Size
0.21 Acres

Other Property Details

Association Fee Frequency
Monthly
Garage
Yes
View
Yes
MLS provider logo

Listed by Re/Max Home and Investment, Lora Trenner DRE:01959391, Brian Voigt
Listing Contact: [email protected] 

All information deemed reliable but not guaranteed and should be independently verified. All properties are subject to prior sale, change or withdrawal. Neither listing broker(s) nor Premier California Properties shall be responsible for any typographical errors, misinformation, misprints and shall be held totally harmless.

The data relating to real estate for sale on this website comes in part from the Internet Data Exchange program of the MLS Listings, Inc. MLS system. Real estate listings held by brokerage firms other than Premier California Properties are marked with the Internet Data Exchange icon (a stylized house inside a circle) and detailed information about them includes the names of the listing brokers and listing agents.

©2026 MLS Listings, Inc. All rights reserved. 2026

Data last updated 2:10 PM UTC, 9/28/2026


Powered by Luxury Presence
