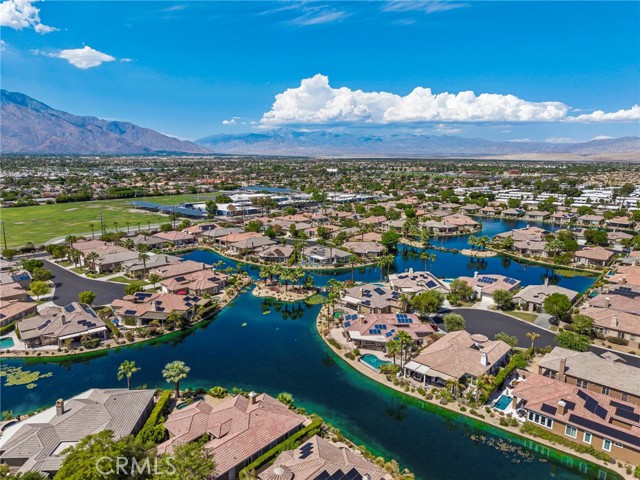
Property photo 1
Property photo 2
Property photo 3
Property photo 4
Property photo 5
Listed by Legacy Realty Inc., Iris Stricklin, Jessica Adair Listing Contact: [email protected]
3 Beds
3 Baths
1,922 sqft

$650,000

34 Shoreline DR, Rancho Mirage CA, 92270

Price per sqft$338.19
Built in2004
Property size1,922 sqft
Property typeResidential

Overview

Active

Listed Sep 16, 2026

Updated 2 min ago

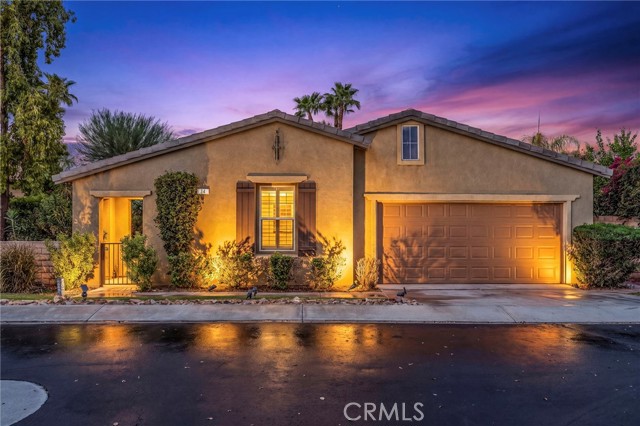
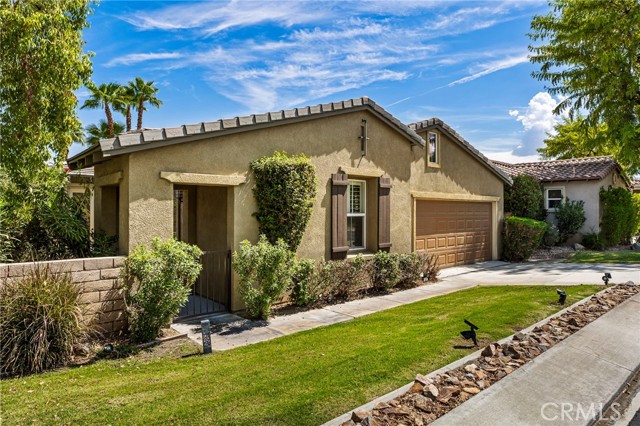
Welcome to 34 Shoreline Dr. in the highly desirable gated community of Mission Shores in Rancho Mirage, a beautifully maintained 3-bedroom, 3-bathroom home offering 1,922 sq ft of light-filled living space. Fresh interior paint and NEW carpet complement the open floor plan, while tile flooring throughout the main living areas and plantation shutters add timeless style. A gated front courtyard leads to a dramatic turret entry with soaring vaulted ceilings. The spacious living room features a gas fireplace and opens to the kitchen with a casual dining area, while the formal dining room showcases tall ceilings and French doors leading to the courtyard. Rare dual-ensuite layout, including the primary retreat with French doors to the courtyard, dual closets, and a spacious bathroom. The third bedroom is conveniently located near a full hall bathroom, making it perfect for guests or an executive office. Additional features include indoor laundry, a 2-car garage, pre-wired hookups ready for a future spa or plunge pool, and a private backyard with mature landscaping, a grassy area, and room to relax or entertain. HOA amenities include front yard maintenance, upgraded Spectrum TV service, a private lake with waterfalls and walking paths, a park, playground, basketball and sports courts, a

$4,324/mo

Est. mortgage payment based on a $650,000 home price.

All estimates are provided by Luxury Presence for informational purposes only. Actual amounts may vary.

Additional information

MLS® ID
CRSW26188124

Interior Features

Bedrooms
3
Bathrooms
3
Fireplace
Yes
Cooling
Yes
Heating
Yes
Basement
No

Exterior Features

Lot Size
0.14 Acres

Other Property Details

Association Fee Frequency
Monthly
Garage
Yes
MLS provider logo

Listed by Legacy Realty Inc., Iris Stricklin DRE:01373580, Jessica Adair
Listing Contact: [email protected] 

All information deemed reliable but not guaranteed and should be independently verified. All properties are subject to prior sale, change or withdrawal. Neither listing broker(s) nor Premier California Properties shall be responsible for any typographical errors, misinformation, misprints and shall be held totally harmless.

The data relating to real estate for sale on this website comes in part from the Internet Data Exchange program of the MLS Listings, Inc. MLS system. Real estate listings held by brokerage firms other than Premier California Properties are marked with the Internet Data Exchange icon (a stylized house inside a circle) and detailed information about them includes the names of the listing brokers and listing agents.

©2026 MLS Listings, Inc. All rights reserved. 2026

Data last updated 7:52 PM UTC, 10/7/2026


Powered by Luxury Presence
