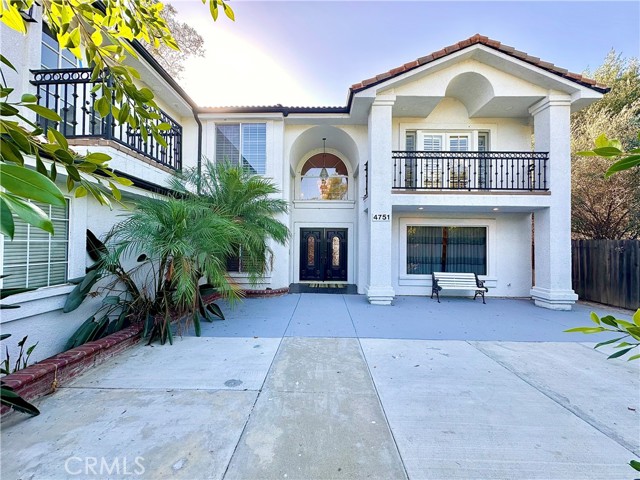
Property photo 1
Property photo 2
Property photo 3
Property photo 4
Property photo 5
Listed by A + Realty & Mortgage, Josephine Lee, Listing Contact: [email protected]
5 Beds
5 Baths
3,320 sqft

$1,298,000

4751 Glen Ivy ST, La Verne CA, 91750

Price per sqft$390.96
Built in1993
Property size3,320 sqft
Property typeResidential

Overview

Active

Listed Sep 30, 2026

Updated 2 days ago

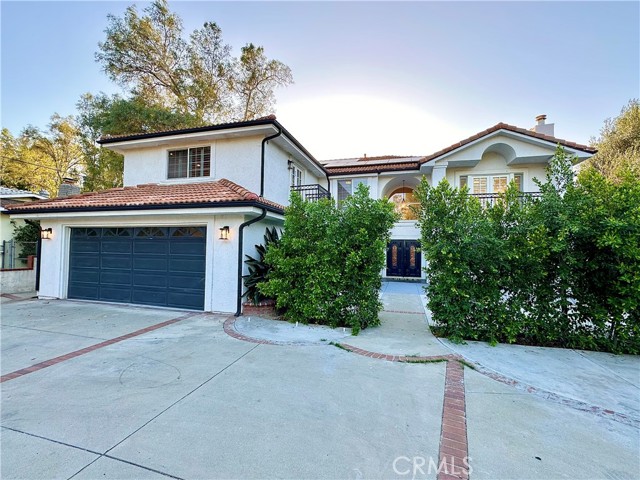
Welcome to an exquisite two-story estate nestled in the serene hills of La Verne. Fully remodeled with sophisticated finishes and modern luxury, this exceptional residence offers approximately 3,320 sq. ft. of elegant living space with 5 bedrooms and 5 bathrooms. A dramatic grand foyer with soaring ceilings and a striking dual staircase introduces an impressive open-concept interior. The refined living spaces include a formal living room, elegant dining area, and spacious family room with fireplace. The gourmet kitchen is beautifully appointed with premium appliances and seamlessly connects to the family living area, creating an ideal setting for both intimate gatherings and grand entertaining. Thoughtful upgrades include a brand-new roof, fully paid-off solar panels, brand-new HVAC system, new carpeting, and beautifully enhanced interiors. Luxurious bathrooms feature contemporary smart toilets for an elevated everyday experience. A main-level bedroom and bathroom provide exceptional flexibility for guests or multi-generational living. Upstairs, the expansive primary suite offers a private balcony and spa-inspired bathroom, creating a serene personal retreat. Step outside to a private resort-style setting with a newly installed jacuzzi, covered patio, and low-maintenance landscap

$8,636/mo

Est. mortgage payment based on a $1,298,000 home price.

All estimates are provided by Luxury Presence for informational purposes only. Actual amounts may vary.

Additional information

MLS® ID
CRTR26213335

Interior Features

Bedrooms
5
Bathrooms
5
Fireplace
Yes
Cooling
Yes
Heating
Yes
Basement
No

Exterior Features

Lot Size
0.16 Acres

Other Property Details

Garage
Yes
View
Yes
MLS provider logo

Listed by A + Realty & Mortgage, Josephine Lee DRE:02022553,
Listing Contact: [email protected] 

All information deemed reliable but not guaranteed and should be independently verified. All properties are subject to prior sale, change or withdrawal. Neither listing broker(s) nor Premier California Properties shall be responsible for any typographical errors, misinformation, misprints and shall be held totally harmless.

The data relating to real estate for sale on this website comes in part from the Internet Data Exchange program of the MLS Listings, Inc. MLS system. Real estate listings held by brokerage firms other than Premier California Properties are marked with the Internet Data Exchange icon (a stylized house inside a circle) and detailed information about them includes the names of the listing brokers and listing agents.

©2026 MLS Listings, Inc. All rights reserved. 2026

Data last updated 4:10 AM UTC, 10/5/2026


Powered by Luxury Presence
