Property photo 1
Property photo 2
Property photo 3
Property photo 4
Property photo 5
2 Beds
1 Bath
1,036 sqft

$289,900

9101 Newhall Drive 51, Sacramento CA, 95826

Price per sqft$279.83
Built in1983
Property size1,036 sqft
Property typeCondominium

Overview

Active

Listed Sep 26, 2026

Updated 57 min ago

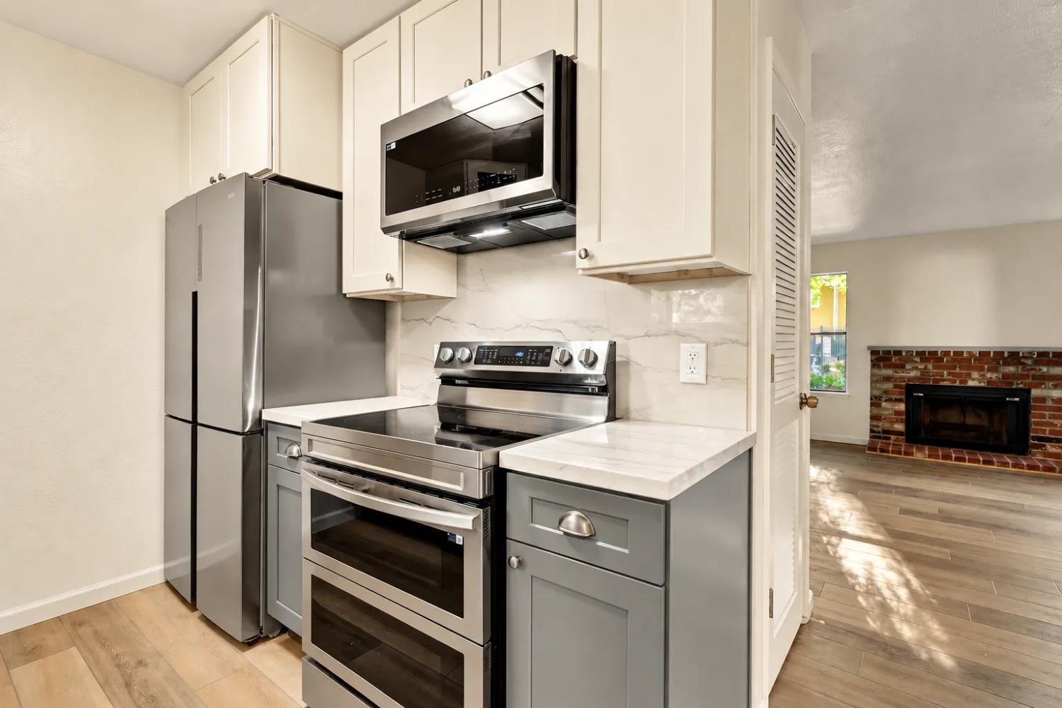
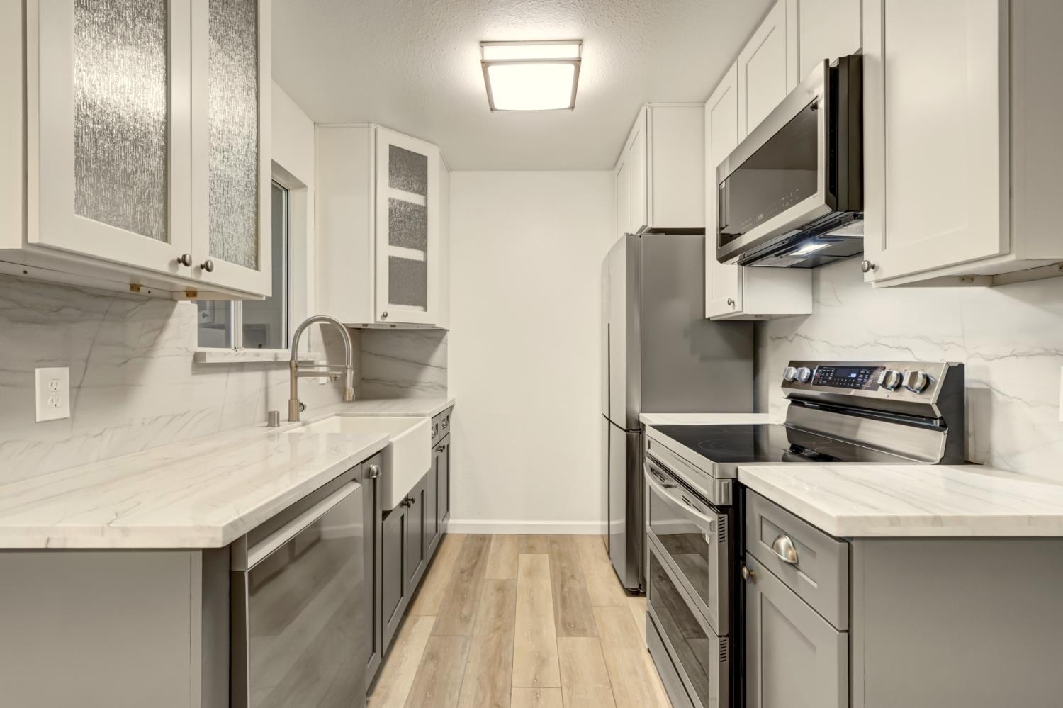
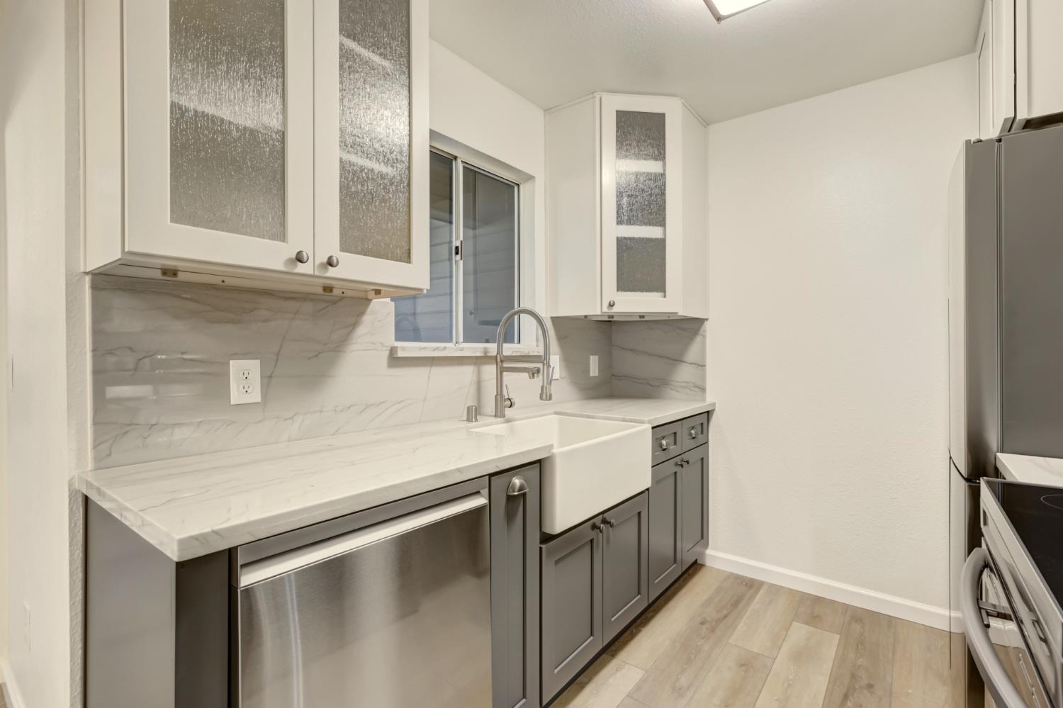
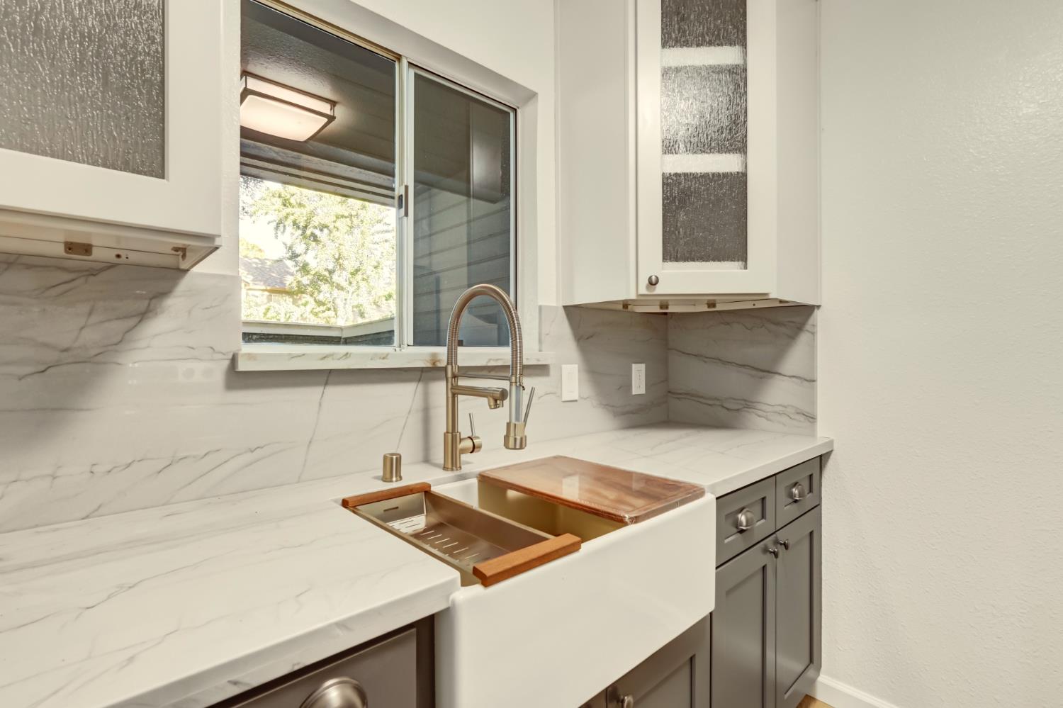
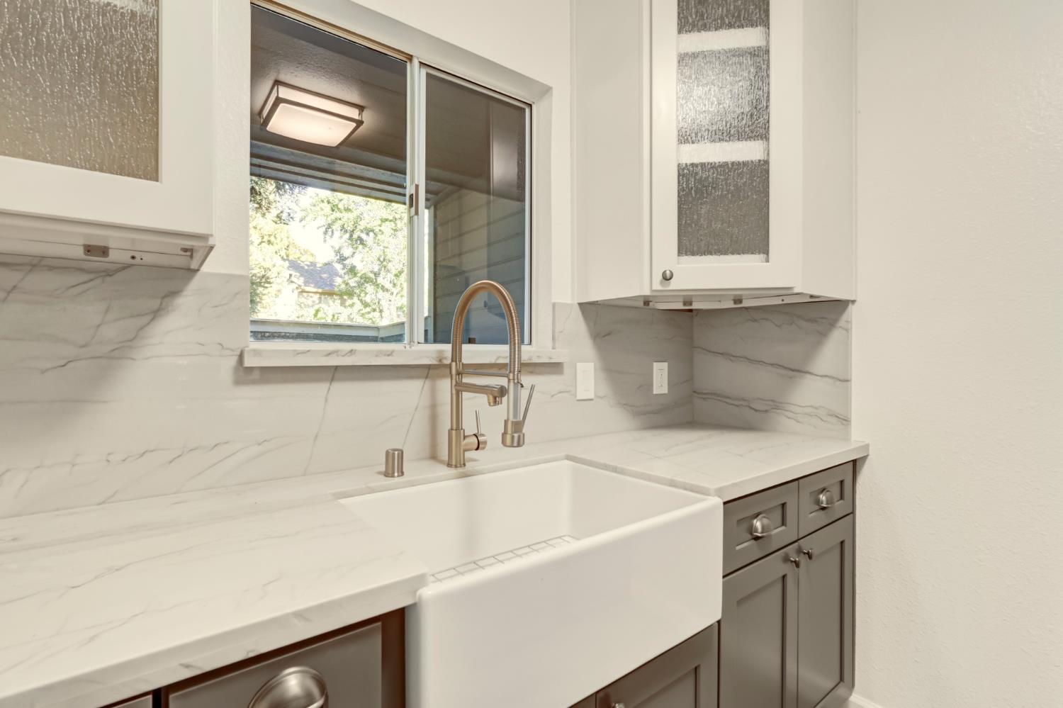
Welcome to the Ultimate Upgraded Condo with high quality finishes in Cobblestone Glen! Step into this beautifully reimagined 2-bedroom, 1-bath downstairs unit, where every inch has been thoughtfully remodeled from top to bottom. This isn't a home with a few updates here and there, it's a true turnkey transformation, ready for you to move in and enjoy from day one. The star of the show is the completely reimagined kitchen, featuring stunning QUARTZITE countertops, double ovens, and custom cabinetry with exceptional storage and thoughtful design touches throughout. Open the cabinets and take a closer look, the craftsmanship and attention to detail here are impossible to miss. The transformation continues throughout the entire home: fresh interior paint, new baseboards, and new stone polymer composite flooring (better than luxury vinyl plank) create a bright, cohesive, move-in-ready feel from room to room. The bathroom has also been fully remodeled with clean, modern finishes that match the elevated feel of the rest of the unit. Beyond the incredible interior, this home offers the peace of mind of a gated community, along with resort-style amenities including a sparkling pool and relaxing spa right across from your door. You are surrounded by 3 gorgeous redwoods which keep the place cool in the summer. This can be your own private retreat for hot summer days or quiet evenings. Conveniently located near Watt Ave and Highway 16, commuting and everyday errands couldn't be easier. This is what a truly move-in-ready home looks like. Welcome to Newhall Dr!

$1,929/mo

Est. mortgage payment based on a $289,900 home price.

All estimates are provided by Luxury Presence for informational purposes only. Actual amounts may vary.

Additional information

MLS® ID
226117300

Interior Features

Bedrooms
2
Bathrooms
1
Cooling
Yes
Heating
Yes
Basement
No

Other Property Details

Association Fee Frequency
Monthly
Pool
Yes
55+/Senior Community
No
MLS provider logo

Courtesy of Sac Platinum Realty, Mark Daya,
Listing Contact:  

Data maintained by METROLIST® may not reflect all real estate activity in the market. All information has been provided by seller/other sources and has not been verified by broker. All measurements and all calculations of area (i.e., Sq Ft and Acreage) are approximate. All interested persons should independently verify the accuracy of all information. All real estate advertising placed by anyone through this service for real properties in the United States is subject to the US Federal Fair Housing Act of 1968, as amended, which makes it illegal to advertise 'any preference, limitation or discrimination because of race, color, religion, sex, handicap, family status or national origin or an intention to make any such preference, limitation or discrimination.' This service will not knowingly accept any advertisement for real estate which is in violation of the law. Our readers are hereby informed that all dwellings, under the jurisdiction of U.S. Federal regulations, advertised in this service are available on an equal opportunity basis. 

©2026 METROLIST®. All rights reserved.

Data last updated 8:25 PM UTC


Powered by Luxury Presence
