Property photo 1
Property photo 2
Property photo 3
Property photo 4
Property photo 5
3 Beds
3 Baths
1,910 sqft

$530,000

3040 Village Plaza Drive, Roseville CA, 95747

Price per sqft$277.49
Built in2007
Property size1,910 sqft
Property typeResidential

Overview

Active

Listed Mar 15, 2026

Updated 6h ago


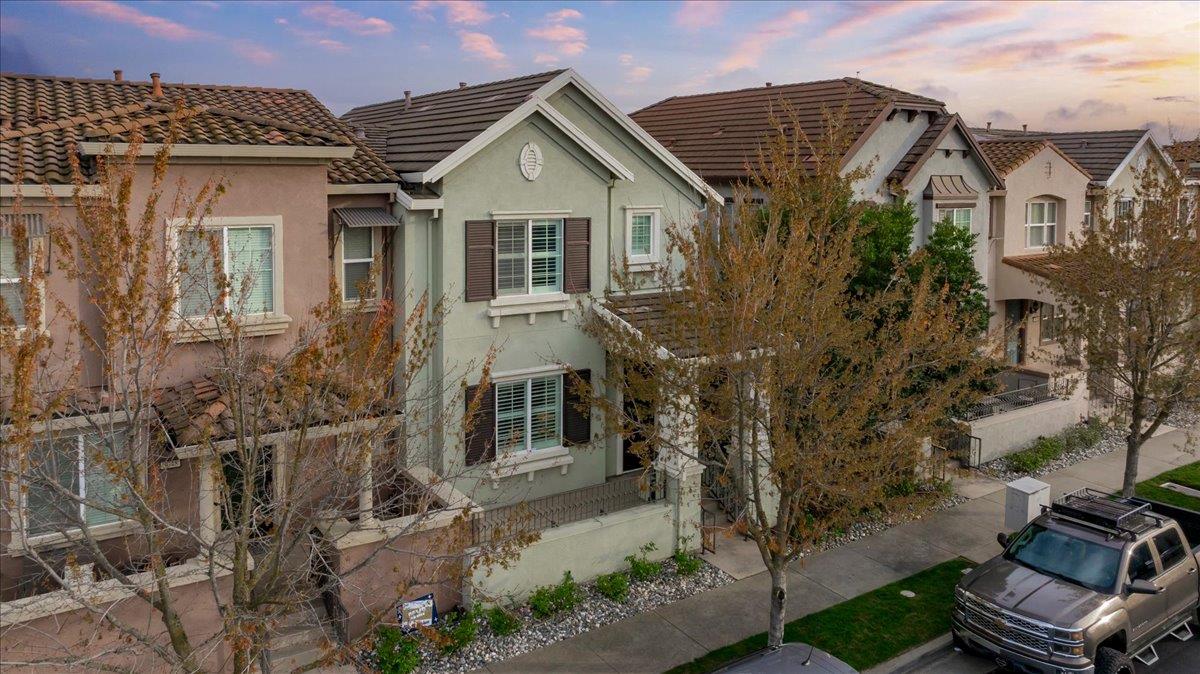
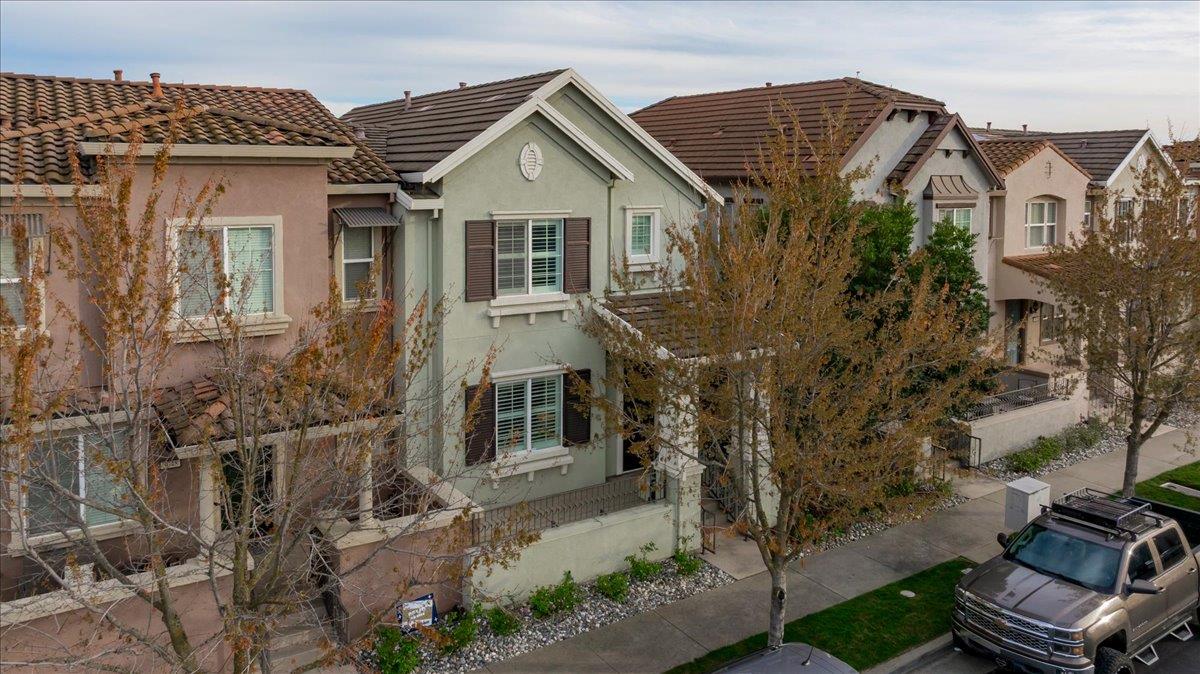
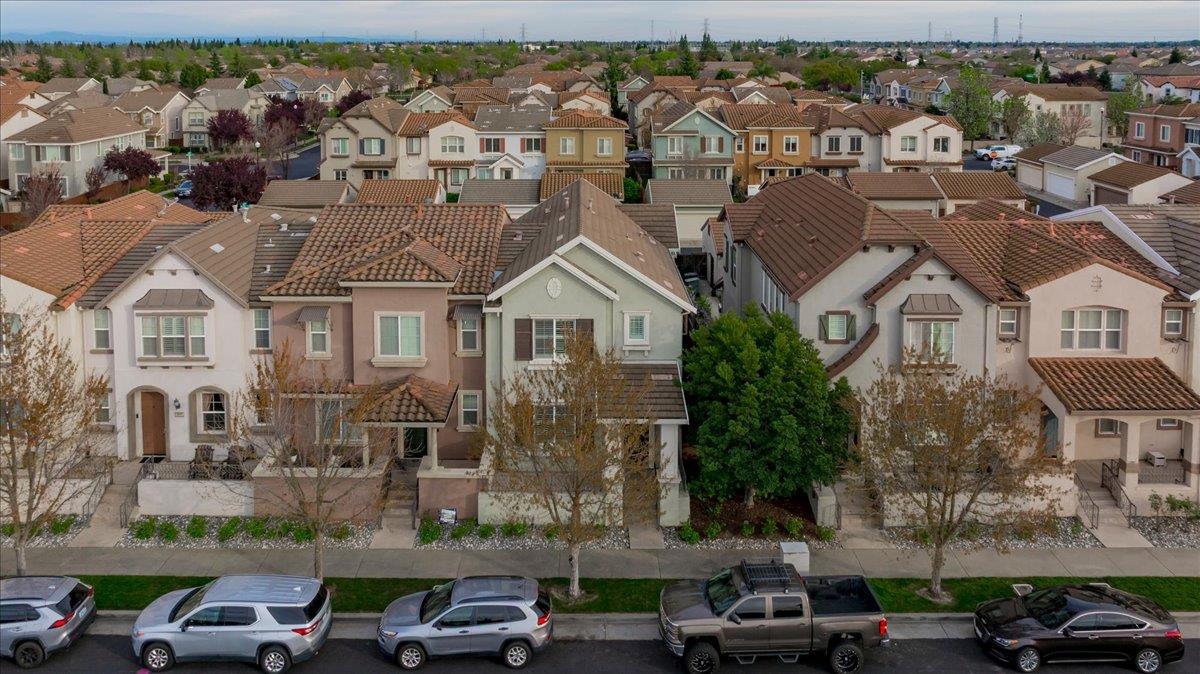
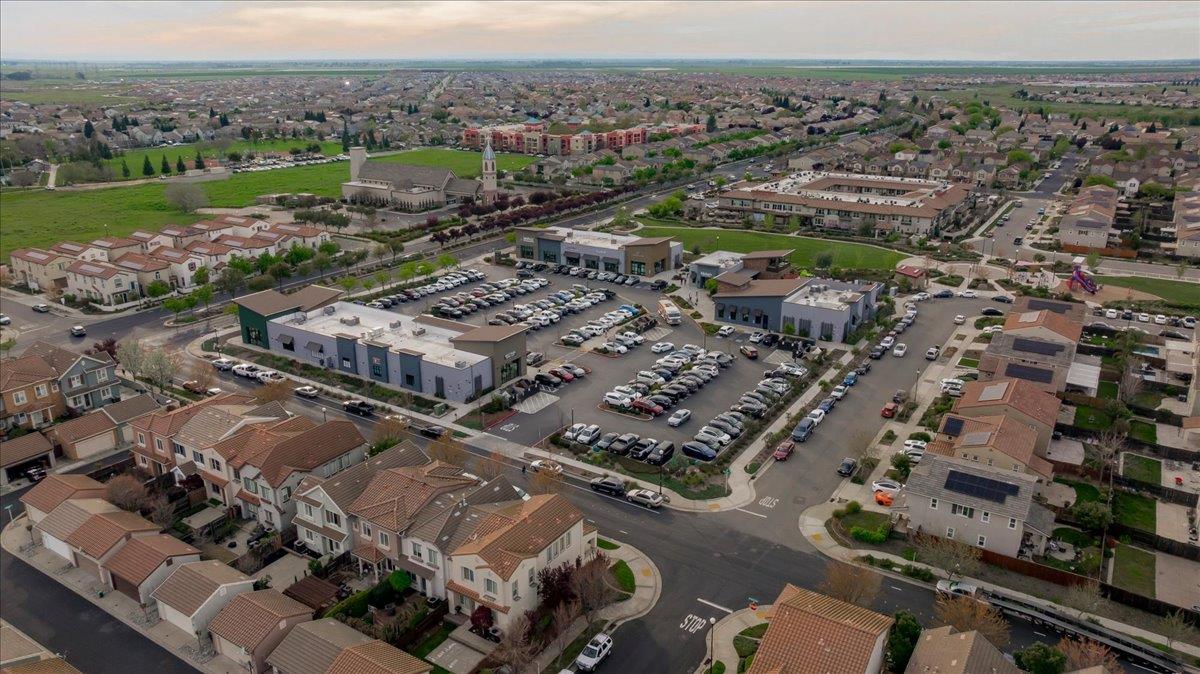
Must see to appreciate! Welcome to 3040 Village Plaza Drive, a beautifully maintained home located in the highly desirable Westpark community of Roseville. Offering approximately 1,910 square feet of thoughtfully designed living space, this residence features 3 bedrooms and 2.5 bathrooms, ideal for first-time buyers, investors, or those looking to downsize without compromising comfort. Step inside to a spacious and functional floor plan designed for both everyday living and entertaining. The open-concept layout is filled with natural light and enhanced by white plantation shutters and motorized blinds throughout. The kitchen is both stylish and practical, featuring granite countertops, a newly installed decorative backsplash, stainless steel appliances, a frosted glass pantry door, and ample cabinetrycreating a welcoming space for cooking and gathering. Upstairs, the private living quarters offer a peaceful retreat. The primary suite includes a walk-in closet and well-appointed en-suite bath, while additional bedrooms provide flexibility for guests, a home office, or family needs. Enjoy the ease of a low-maintenance backyard, perfect for relaxing or entertaining without extensive upkeep. The home also includes a two-car garage and well-maintained finishes throughout. Ideally situated near parks, scenic bike trails, and top-rated schools, this home also offers convenient access to shopping, dining, and commuter routes. Whether you're looking for your first home, a smart investment opportunity, or a comfortable place to downsize, this Westpark gem delivers both lifestyle and value. Seller May Consider Financing.

$3,526/mo

Est. mortgage payment based on a $530,000 home price.

All estimates are provided by Luxury Presence for informational purposes only. Actual amounts may vary.

Additional information

MLS® ID
226030939

Interior Features

Bedrooms
3
Bathrooms
3
Cooling
Yes
Heating
Yes
Basement
No

Exterior Features

Lot Size
0.08 Acres

Other Property Details

Association Fee Frequency
Monthly
Garage
Yes
55+/Senior Community
No
MLS provider logo

Courtesy of eXp Realty of California, Inc., Sean Work,
Listing Contact:  

Data maintained by METROLIST® may not reflect all real estate activity in the market. All information has been provided by seller/other sources and has not been verified by broker. All measurements and all calculations of area (i.e., Sq Ft and Acreage) are approximate. All interested persons should independently verify the accuracy of all information. All real estate advertising placed by anyone through this service for real properties in the United States is subject to the US Federal Fair Housing Act of 1968, as amended, which makes it illegal to advertise 'any preference, limitation or discrimination because of race, color, religion, sex, handicap, family status or national origin or an intention to make any such preference, limitation or discrimination.' This service will not knowingly accept any advertisement for real estate which is in violation of the law. Our readers are hereby informed that all dwellings, under the jurisdiction of U.S. Federal regulations, advertised in this service are available on an equal opportunity basis. 

©2026 METROLIST®. All rights reserved.

Data last updated 2:10 PM UTC


Powered by Luxury Presence
