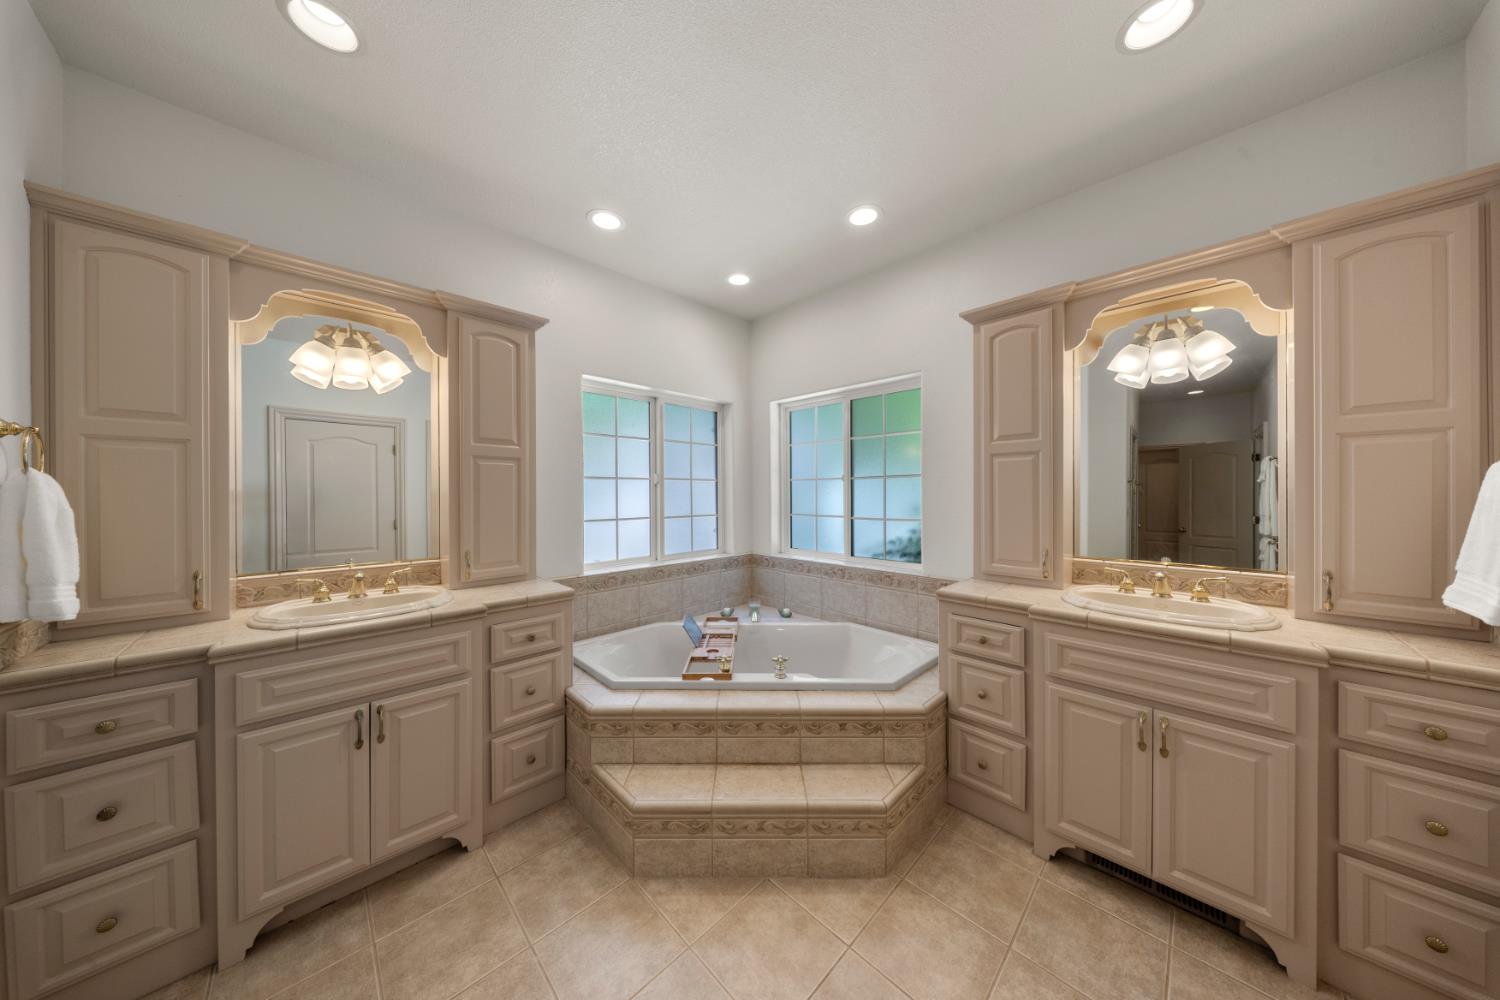
Property photo 1
Property photo 2
Property photo 3
Property photo 4
Property photo 5
4 Beds
3 Baths
3,195 sqft

$1,149,999

11318 Scarlet Oak Drive, Oakdale CA, 95361

Price per sqft$359.94
Built in1999
Property size3,195 sqft
Property typeResidential

Overview

Active

Listed May 14, 2026

Updated 11h ago

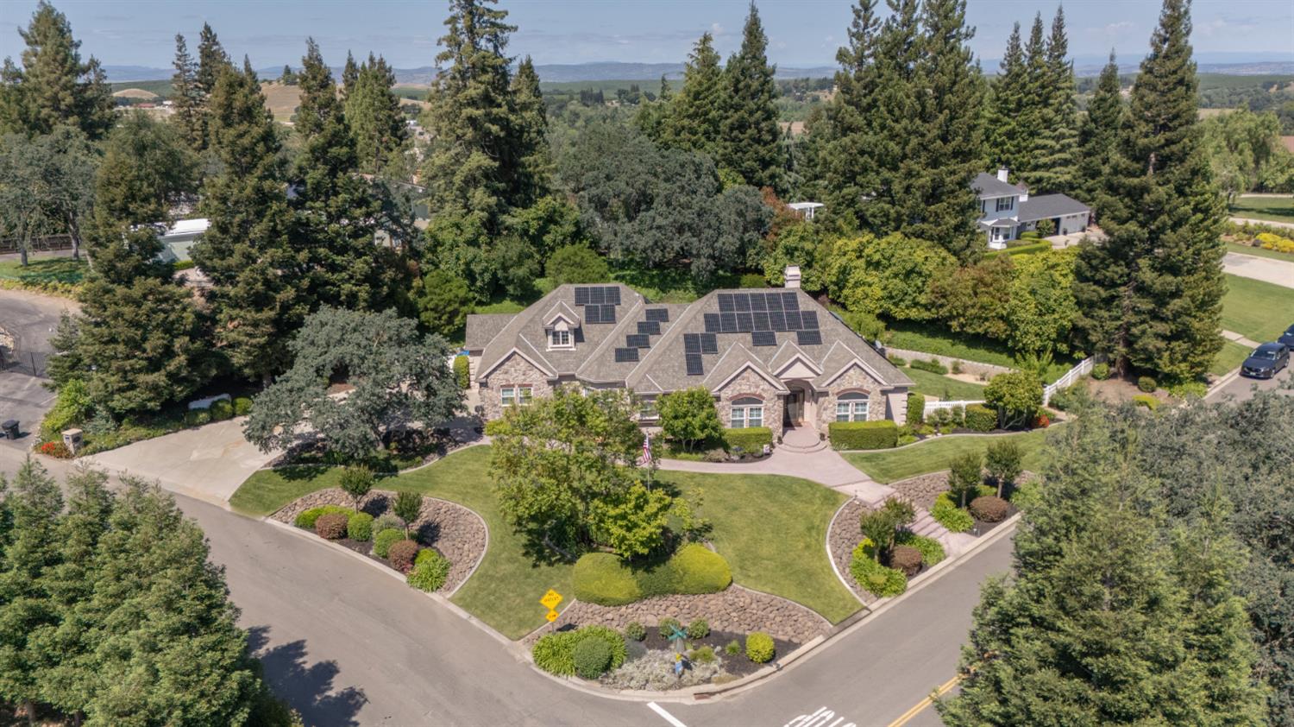
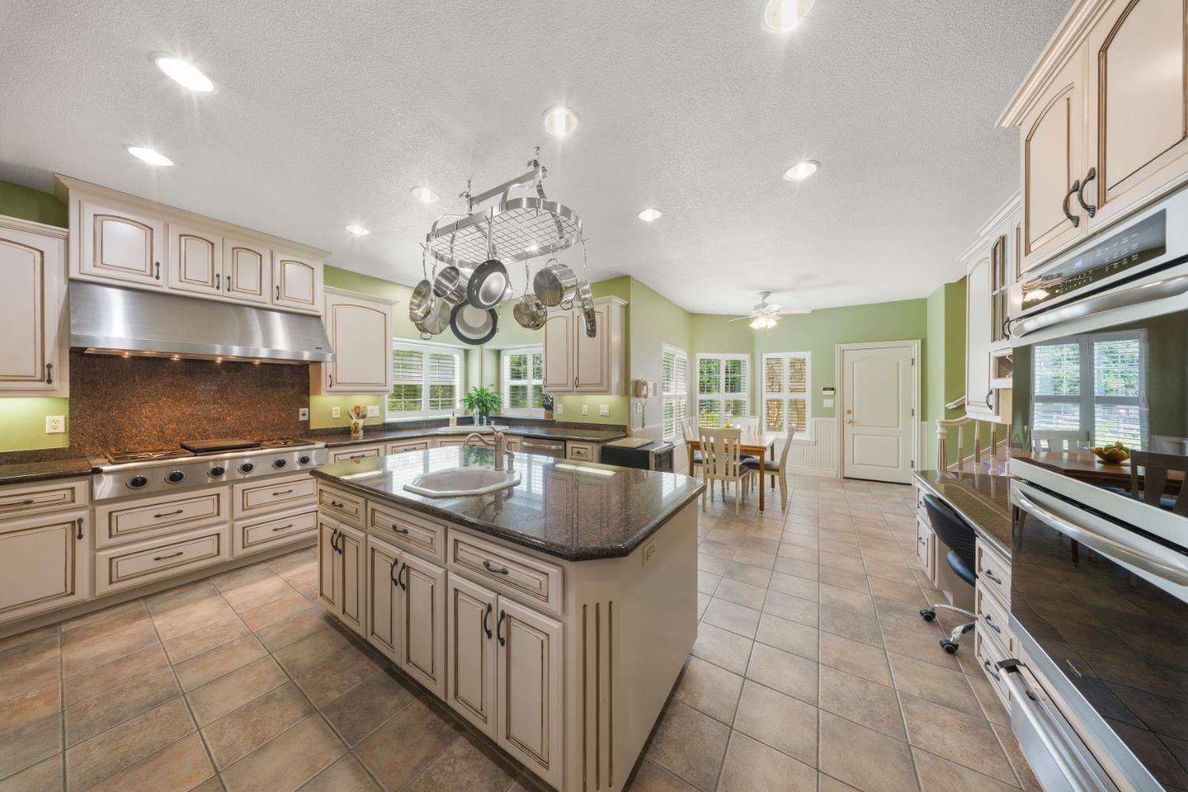
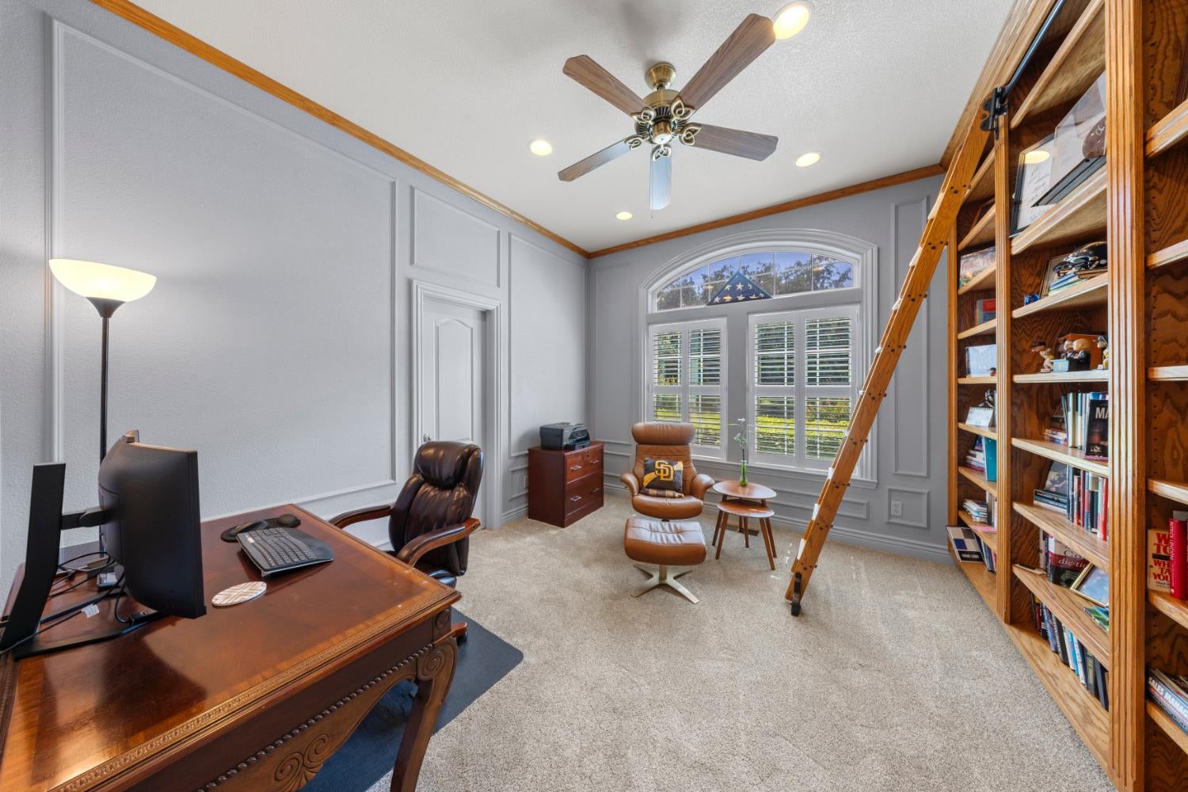
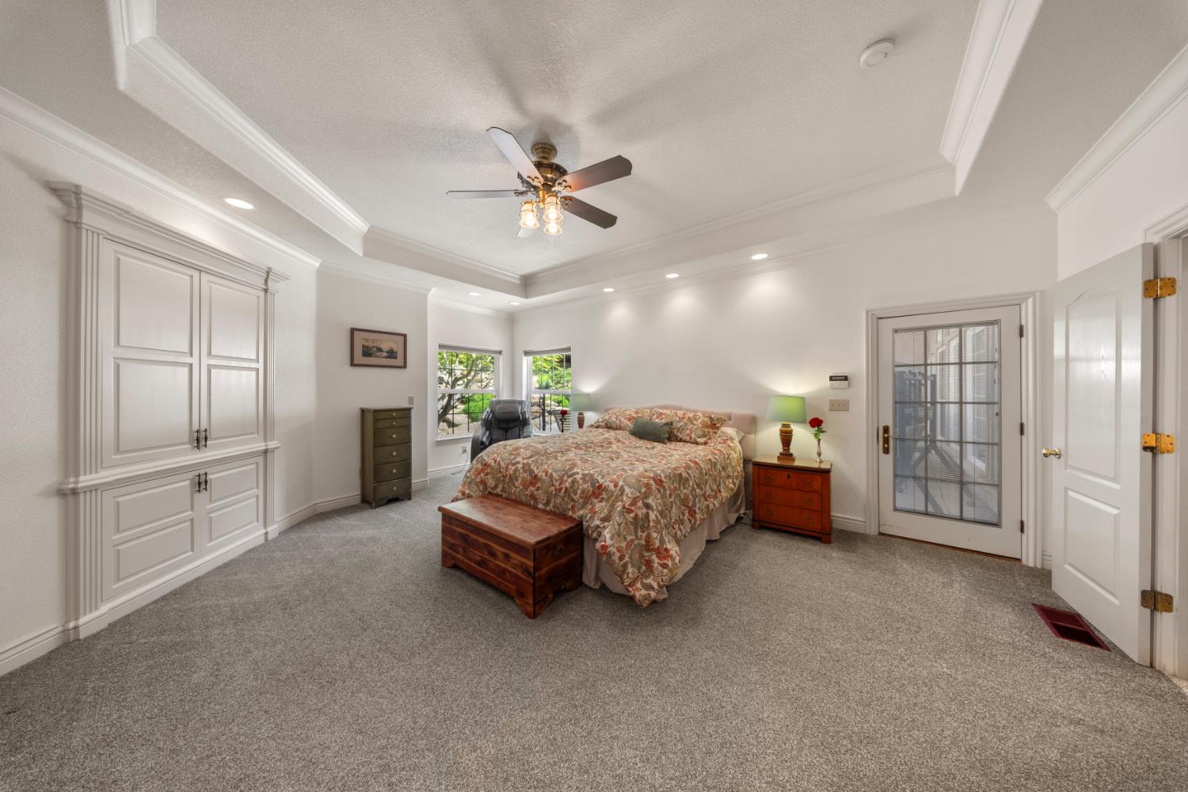
Sellers are offering a $20,000 credit! This stately Oakdale custom estate comes packed with top-tier upgrades, featuring a fully owned solar panel system, dual-zone HVAC with four electrostatic washable air filters, permanent Jellyfish LED roofline lighting, and a high-durability 40-year Presidential roof. Vehicle and project enthusiasts will love the spacious three-car garage, complete with professional epoxy flooring and a dedicated workshop space. Situated on a prime corner lot with over 0.70 acres of meticulously landscaped grounds, this home features premium elevation, a fresh full interior and exterior repaint, and high-end custom woodwork throughout a seamless layout. The gourmet kitchen is equipped with premium Sub-Zero refrigeration, a double convection oven, a large walk-in pantry, a custom built-in desk, and a central island with a sink. Enjoy formal meals in the dining room with its custom built-in hutch, wine storage, and bar, or relax in the great room complete with floor outlets, surround sound, and dual blackout and light-filtering shades. Work from home in the gorgeous office featuring floor-to-ceiling bookcases and a library ladder, or retreat to the primary suite with dual walk-in closets and private outdoor access. Upstairs offers a versatile craft room, a fifth bedroom a flex space with built-in counters, situated next to a storage room plumbed for a bathroom, and access to a massive full-height attic. Outside, the backyard is an entertainer's dream centered around a cascading waterfall pool updated with a new heater and pump. Watch your favorite show, unwind on the large patio, or entertain under the shaded pergola. The grounds feature a fully landscaped grassy yard with room for children to play in both front and back, complete with fruit trees, garden beds, a potting center, and three large storage sheds. This exceptional estate perfectly balances luxury, comfort, and functionality, making it a true forever home where you can host, relax, and live without compromise.

$7,651/mo

Est. mortgage payment based on a $1,149,999 home price.

All estimates are provided by Luxury Presence for informational purposes only. Actual amounts may vary.

Additional information

MLS® ID
226058726

Interior Features

Bedrooms
4
Bathrooms
3
Fireplace
Yes
Cooling
Yes
Heating
Yes
Basement
No

Exterior Features

Lot Size
0.71 Acres

Other Property Details

Garage
Yes
Pool
Yes
55+/Senior Community
No
MLS provider logo

Courtesy of PMZ Real Estate, Jamie MacDonald,
Listing Contact:  

Data maintained by METROLIST® may not reflect all real estate activity in the market. All information has been provided by seller/other sources and has not been verified by broker. All measurements and all calculations of area (i.e., Sq Ft and Acreage) are approximate. All interested persons should independently verify the accuracy of all information. All real estate advertising placed by anyone through this service for real properties in the United States is subject to the US Federal Fair Housing Act of 1968, as amended, which makes it illegal to advertise 'any preference, limitation or discrimination because of race, color, religion, sex, handicap, family status or national origin or an intention to make any such preference, limitation or discrimination.' This service will not knowingly accept any advertisement for real estate which is in violation of the law. Our readers are hereby informed that all dwellings, under the jurisdiction of U.S. Federal regulations, advertised in this service are available on an equal opportunity basis. 

©2026 METROLIST®. All rights reserved.

Data last updated 2:53 AM UTC


Powered by Luxury Presence
