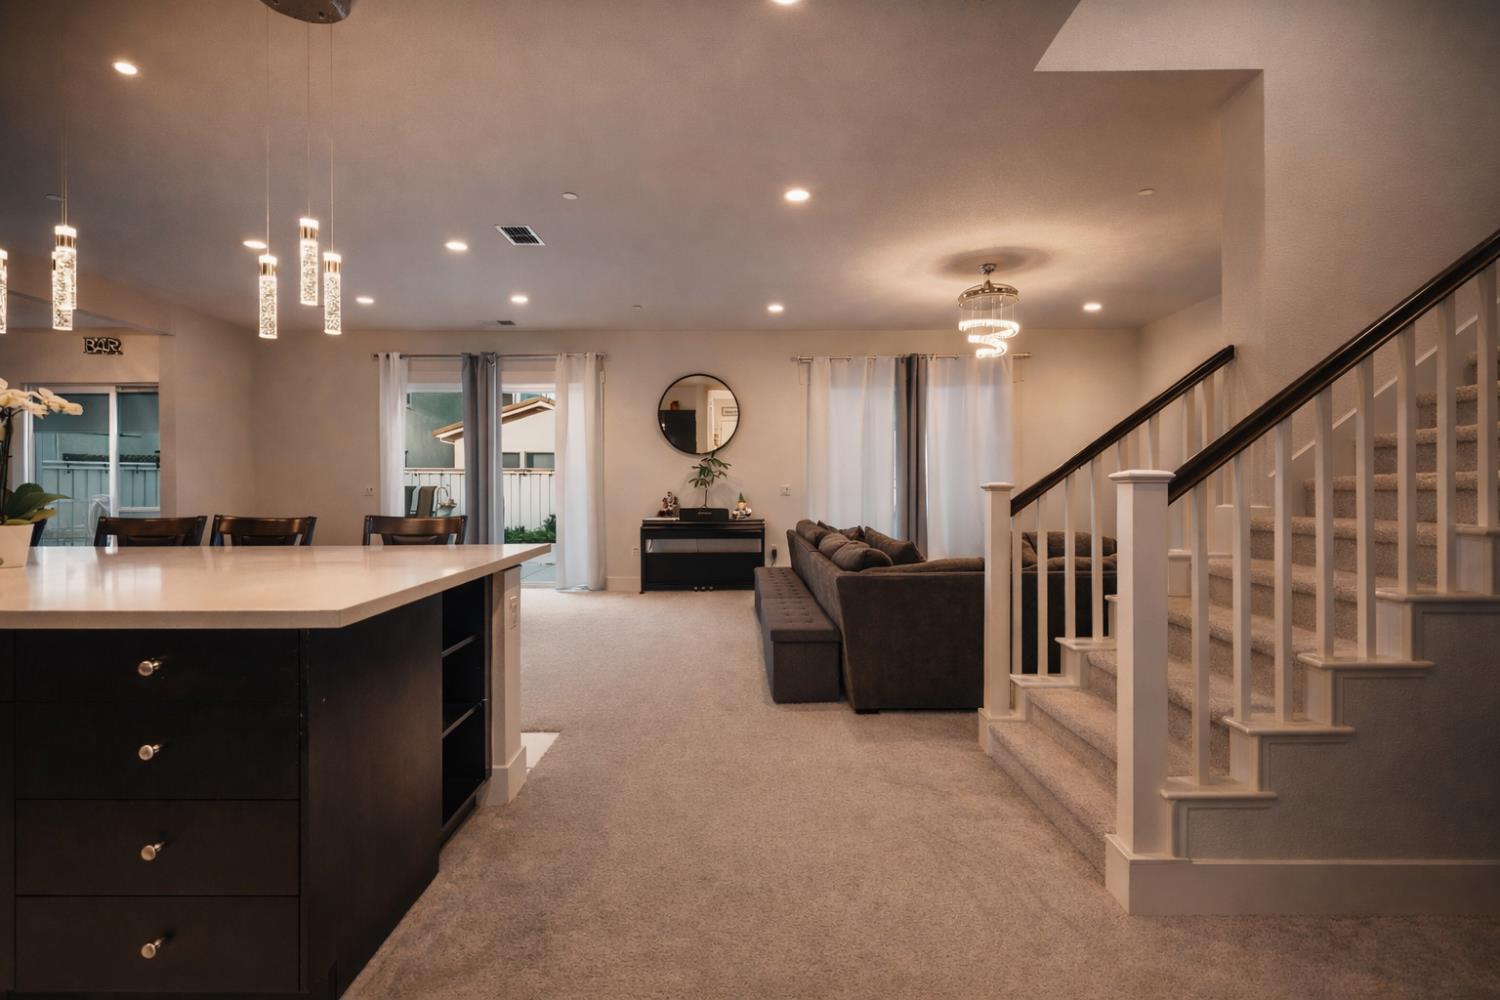
Property photo 1
Property photo 2
Property photo 3
Property photo 4
Property photo 5
5 Beds
5 Baths
3,734 sqft

$968,000

2281 Garden Farms Avenue, Lathrop CA, 95330

Price per sqft$259.24
Built in2021
Property size3,734 sqft
Property typeResidential

Overview

Active

Listed Jun 3, 2026

Updated Jul 4

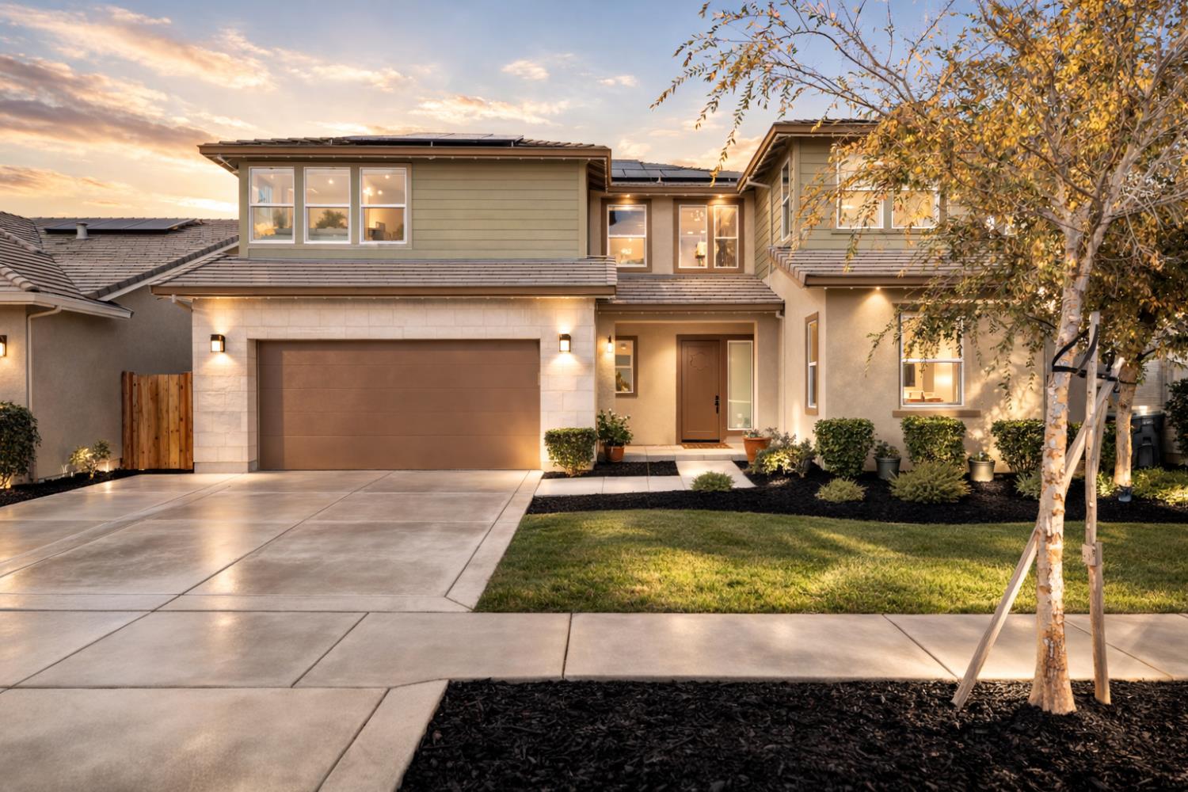
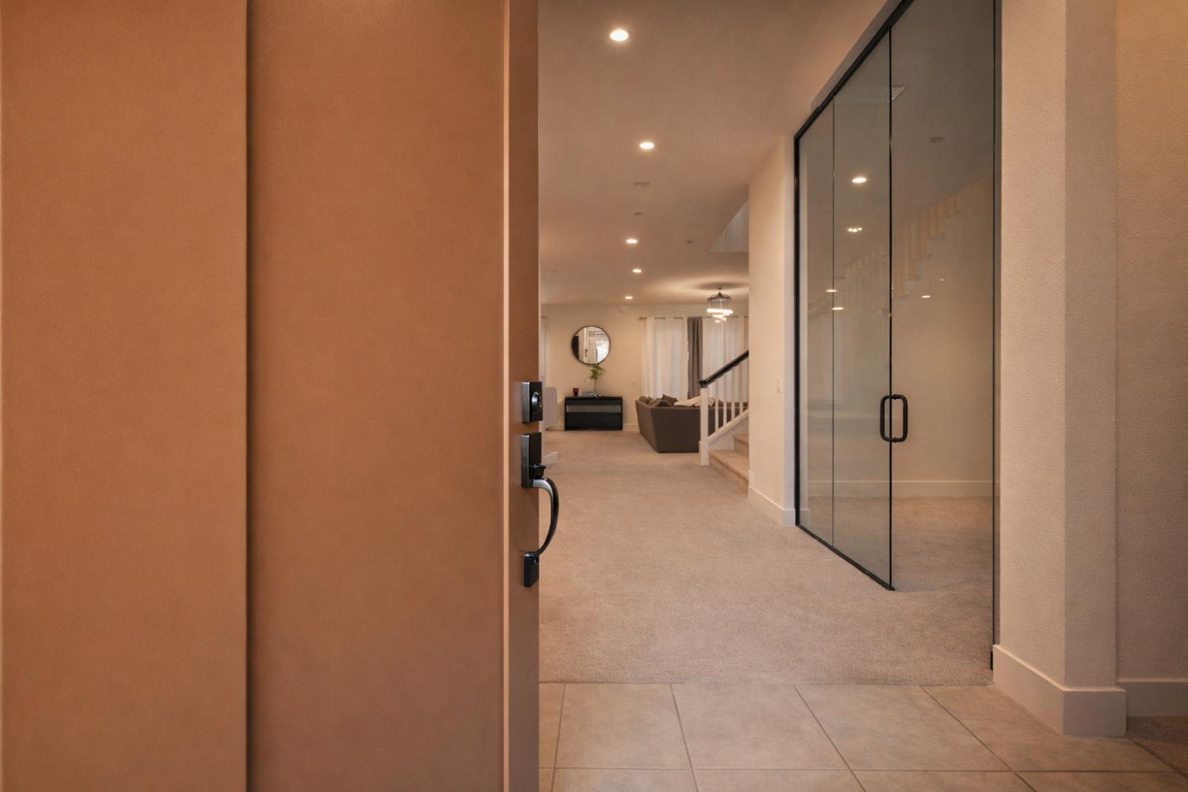
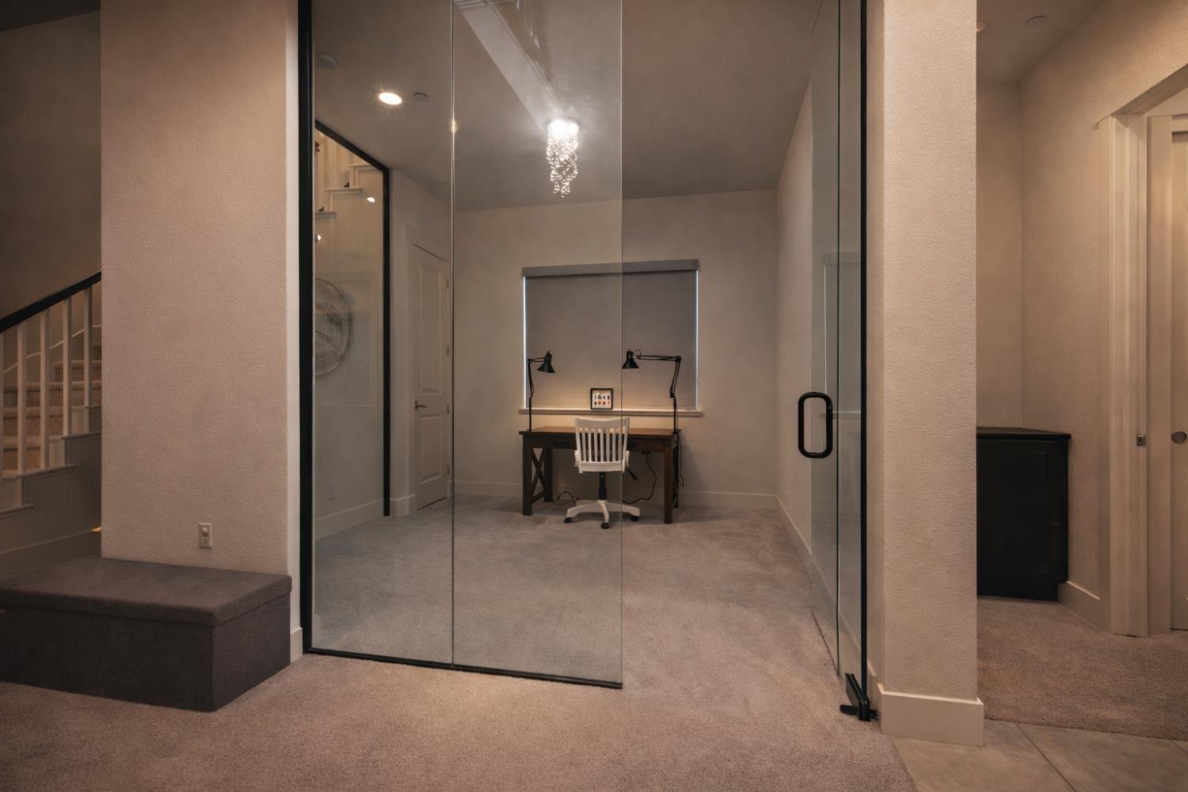
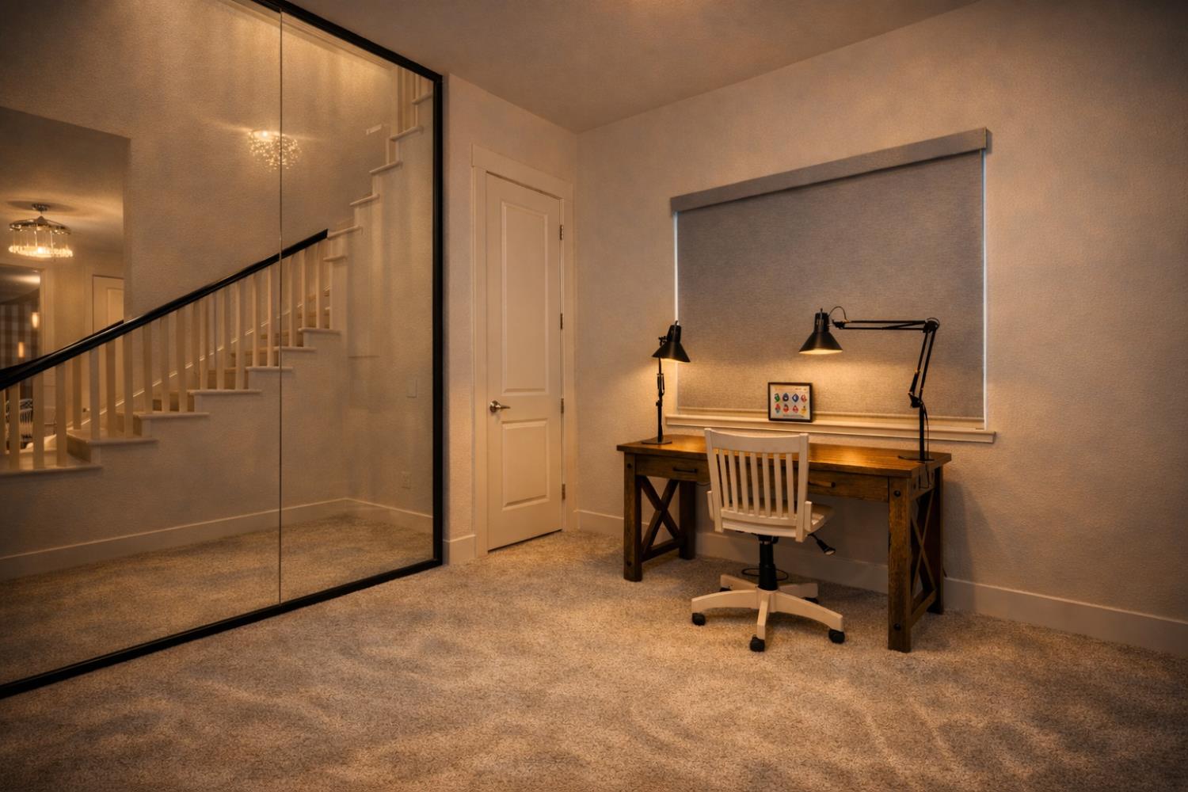
Welcome to 2281 Garden Farms Ave, an exceptional lake-adjacent residence in the heart of the highly sought-after River Islands community, perfectly positioned directly across from a brand-new park and just two homes from the lake with access to boating, swimming, and year-round outdoor recreation. This expansive 3,734 sq ft two-story home offers grand-scale living designed for multigenerational households, remote professionals, and those who love to entertain. The main level features an open-concept kitchen flowing seamlessly into the family room with backyard views, a formal dining room ideal for gatherings, a convenient guest half bath, and a rare private downstairs guest suite complete with a full bathroom and walk-in closet. Adding a truly standout feature is the floor-to-ceiling glass office, custom-built as a fully functional work-from-home space that delivers inspiration, privacy, and modern design. Upstairs, you'll find four additional bedrooms, three full bathrooms, a dedicated laundry room, and an oversized loft perfect for a media room, game room, or second living area. The backyard is designed for entertaining with a covered patio and built-in BBQ, offering plenty of space to host and relax. Enjoy an unmatched lifestyle with walking-distance access to highly rated K-8 schools, the newly built high school, neighborhood parks, and the iconic Boathouse restaurant featuring a full bar, indoor dining, and a massive 3,500 sq ft lakefront deck with breathtaking sunset views. This is not just a home, it's a lifestyle of luxury, convenience, and community in one of River Islands' most desirable locations.

$6,440/mo

Est. mortgage payment based on a $968,000 home price.

All estimates are provided by Luxury Presence for informational purposes only. Actual amounts may vary.

Additional information

MLS® ID
226070761

Interior Features

Bedrooms
5
Bathrooms
5
Cooling
Yes
Heating
Yes
Basement
No

Exterior Features

Lot Size
0.13 Acres

Other Property Details

Garage
Yes
View
Yes
Pets Allowed
Yes
55+/Senior Community
No
MLS provider logo

Courtesy of Realty ONE Group Zoom, Joshua Anderson,
Listing Contact:  

Data maintained by METROLIST® may not reflect all real estate activity in the market. All information has been provided by seller/other sources and has not been verified by broker. All measurements and all calculations of area (i.e., Sq Ft and Acreage) are approximate. All interested persons should independently verify the accuracy of all information. All real estate advertising placed by anyone through this service for real properties in the United States is subject to the US Federal Fair Housing Act of 1968, as amended, which makes it illegal to advertise 'any preference, limitation or discrimination because of race, color, religion, sex, handicap, family status or national origin or an intention to make any such preference, limitation or discrimination.' This service will not knowingly accept any advertisement for real estate which is in violation of the law. Our readers are hereby informed that all dwellings, under the jurisdiction of U.S. Federal regulations, advertised in this service are available on an equal opportunity basis. 

©2026 METROLIST®. All rights reserved.

Data last updated 3:34 AM UTC


Powered by Luxury Presence
